
- Calls answered 24/7
- Local concrete professionals
- East-metro service area
Adding a garage, porch or deck with new footings? Call us any time. Our local concrete professionals review the plans, soil and jurisdiction, then scope the footing, wall or slab sequence around frost depth, utility locates and required inspection before excavation begins.
What it covers
Our Foundations and Footings Services in Cottage Grove
- Plan and load review. Your technician starts with the structure's drawings, wall or post loads and city review rather than assuming one footing size fits every project.
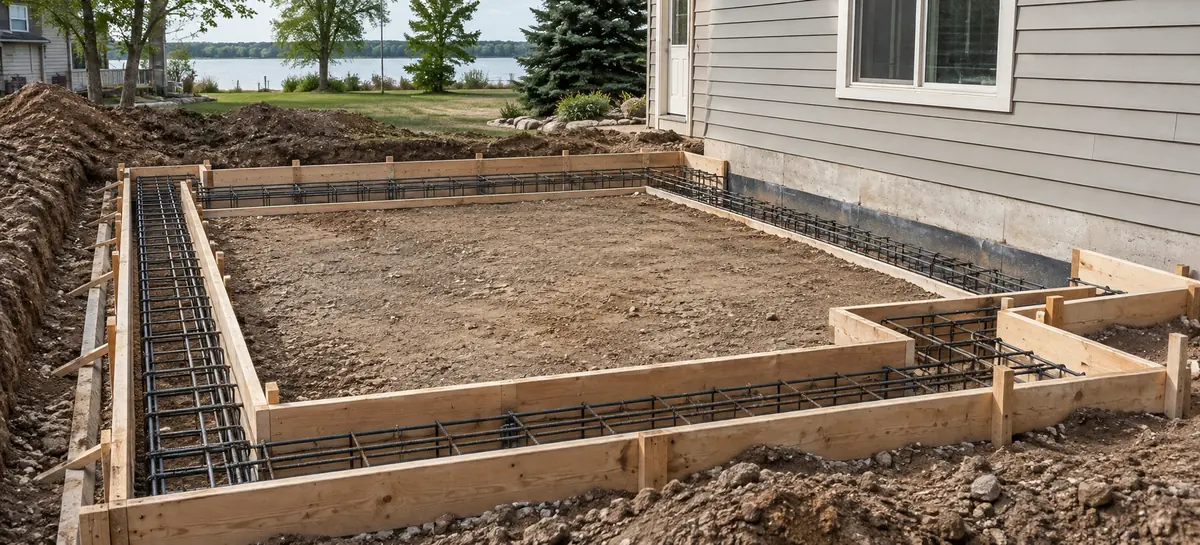
- Excavation and base. Depth, soil and form access are set before a pour. Peat, muck or unstable fill can change the design.
- Footings and poured walls. The proposal separates reinforcement, forms, concrete placement and the inspections that must happen before cover-up.
- Garage slab coordination. A slab-on-grade exception for some detached one-story structures is not a blanket exception for an attached garage or addition.
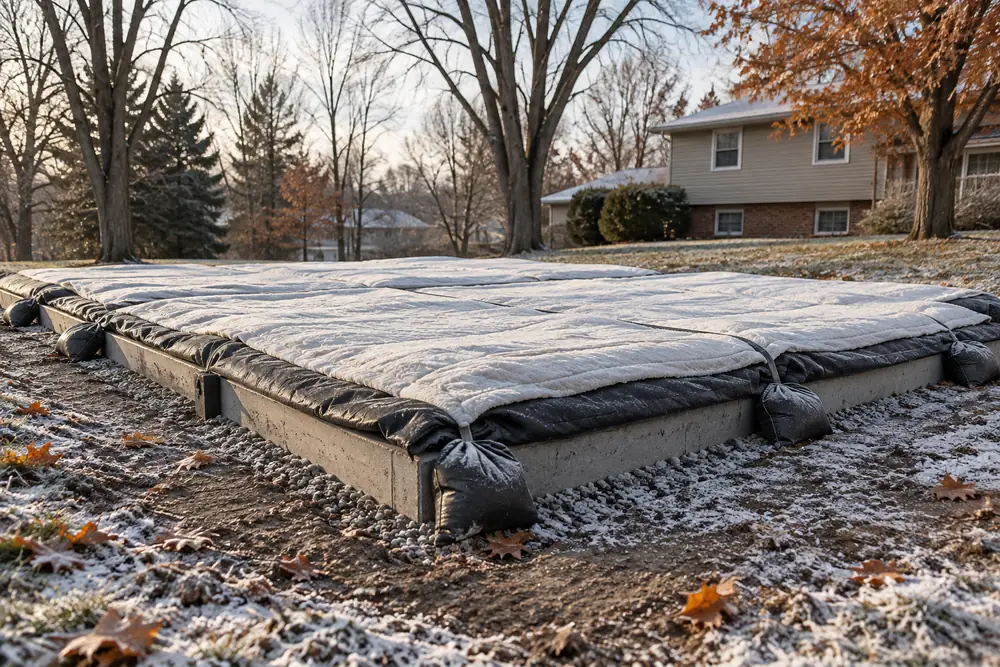
- Cold-weather protection. If placement is late-season, the scope must state how fresh concrete is kept from freezing while it gains strength.

Signs
Signs You Need Foundations and Footings
- An addition or porch design needs new load support
- A garage plan calls for a poured foundation
- Deck posts require reviewed footing dimensions
- Existing supports heave after winter
- A new slab depends on footing or wall work first
- The permit office requests structural drawings or inspection
How it goes
Our Foundation and Footing Process
- Bring the plans. Give the Cottage Grove address, structure sketch, permit status and target schedule. Do not set a dig date before the locate window.
- Check the jurisdiction. Your technician confirms frost-depth design, soil assumptions and what the local building official must review.
- Set the sequence. Excavation, forms, reinforcement, footing pour, wall or slab work and required inspections are written into the scope.
- Place and protect. After approval, concrete is placed at the inspected stage and protected until the next construction step is permitted.
Cost
What Affects the Cost of Foundations and Footings in Cottage Grove
Structural concrete pricing starts with the reviewed plans, soil and footing depth:
- Plan and engineering. The size, load, soil and reinforcement come from the reviewed structural design.
- Depth and soil. Excavation in stable soil differs from deep work, peat or a site that needs drainage correction.
- Concrete stages. Footings, poured walls and a later garage slab should be separated as line items.
- Inspections and weather. Permit visits, locate timing and freeze protection affect schedule and labor.
For foundations and footings, one of our local concrete partners will walk you through the scope and the price before any work starts. Our concrete cost factors note shows general inputs; approved foundation plans set this quote.

Why call
Why Choose St. Croix Valley Concrete Group
- Calls answered 24/7. Describe the Cottage Grove structural concrete plan at any hour; your technician sets the site visit with you, and the build dates follow plan review.
- Plan-led scope. Your technician does not choose footing depth from a generic flatwork price.
- Permit stage clear. The proposal says who submits plans and schedules each required inspection.
- Related slab work. Footings and a later floor slab can be coordinated without hiding their separate stages.
Before you call
Before Excavation or a Foundation Pour
Minnesota Rule 1303.1600 sets a 3½-foot Zone II frost depth, including Washington and Dakota counties, absent an engineer's soil determination; Zone I is five feet. Its slab-on-grade exception covers certain detached one-story garages, carports and sheds up to 1,000 square feet on soil other than peat or muck. Follow Minnesota's locate law before excavation; Wisconsin work follows its separate locate statute and inspector. The state specialty-skills list groups poured walls and footings as concrete work; Minn. Stat. 326B.805 makes licensing scope-dependent. Verify the contractor and permit route.
Sources for foundations & footings, checked 2026-09-28: Minnesota Rules 1303.1600: footing depth for frost protection; Minnesota Statutes 216D.04: excavation notice and locates; Wisconsin Statutes 182.0175: damage to transmission facilities; Minnesota Department of Labor and Industry: residential contractor skill areas (PDF); and Minnesota Statutes 326B.805: residential contractor licensing.
Related work
Related Concrete Services
Where
Areas We Serve Around Cottage Grove
- Cottage Grove
- Hastings
- Woodbury
- Inver Grove Heights
- Afton
- South St. Paul
- Rosemount
- West St. Paul
- Mendota Heights
- Lake Elmo
- Eagan
- Oakdale
- St. Paul
- Hudson, WI
- North St. Paul
- River Falls, WI
- All 42 service areas
Our local concrete professionals handle footing and foundation requests around Cottage Grove and the east metro. Select a town for its building office and frost-design context.
FAQ
Foundations & Footings FAQs
Do deck footings have to go below the frost line?
Ask the city before digging. The state frost-depth rule above is the starting point, but the footing size, the depth and any exception for your deck design come from the city's building review, which will state what the footings need.
Can footings and a garage slab share one concrete scope?
Often, but they are separate steps. The footings and walls are poured and inspected first; the floor slab comes later on a compacted base. Ask for both in one written scope with separate line items and inspection points. Ask whether the garage floor is a later inspected stage, with base and thickness priced separately.
How far ahead should I plan a footing job?
Allow time for plans, city review and the utility-locate notice described above before scheduling excavation. Late-fall footings need protection from freezing; planning in winter or early spring leaves more room to choose a warmer pour date. Leave room for the locate ticket and inspection before the excavation or pour date is promised.
Can a detached Cottage Grove garage use a slab instead of frost footings?
Sometimes. Minnesota's rule allows a slab-on-grade for a detached one-story garage, carport or shed up to 1,000 square feet on suitable soil, but the city still reviews the permit. Attached structures and larger projects need their own design. Ask which rule the plans use.
Who schedules utility locates before a footing excavation?
Confirm responsibility in the written scope before digging. Minnesota's one-call statute sets a notice window that excludes the notice day, weekends and holidays. The excavator must ensure the locate process is completed. A city inspection and utility locate are separate steps, so neither substitutes for the other.
Call with your Cottage Grove foundation plan and permit status so the footing, wall and slab stages can be scoped in order.
Call (651) 419-6099